thank you

Your email has been sent.

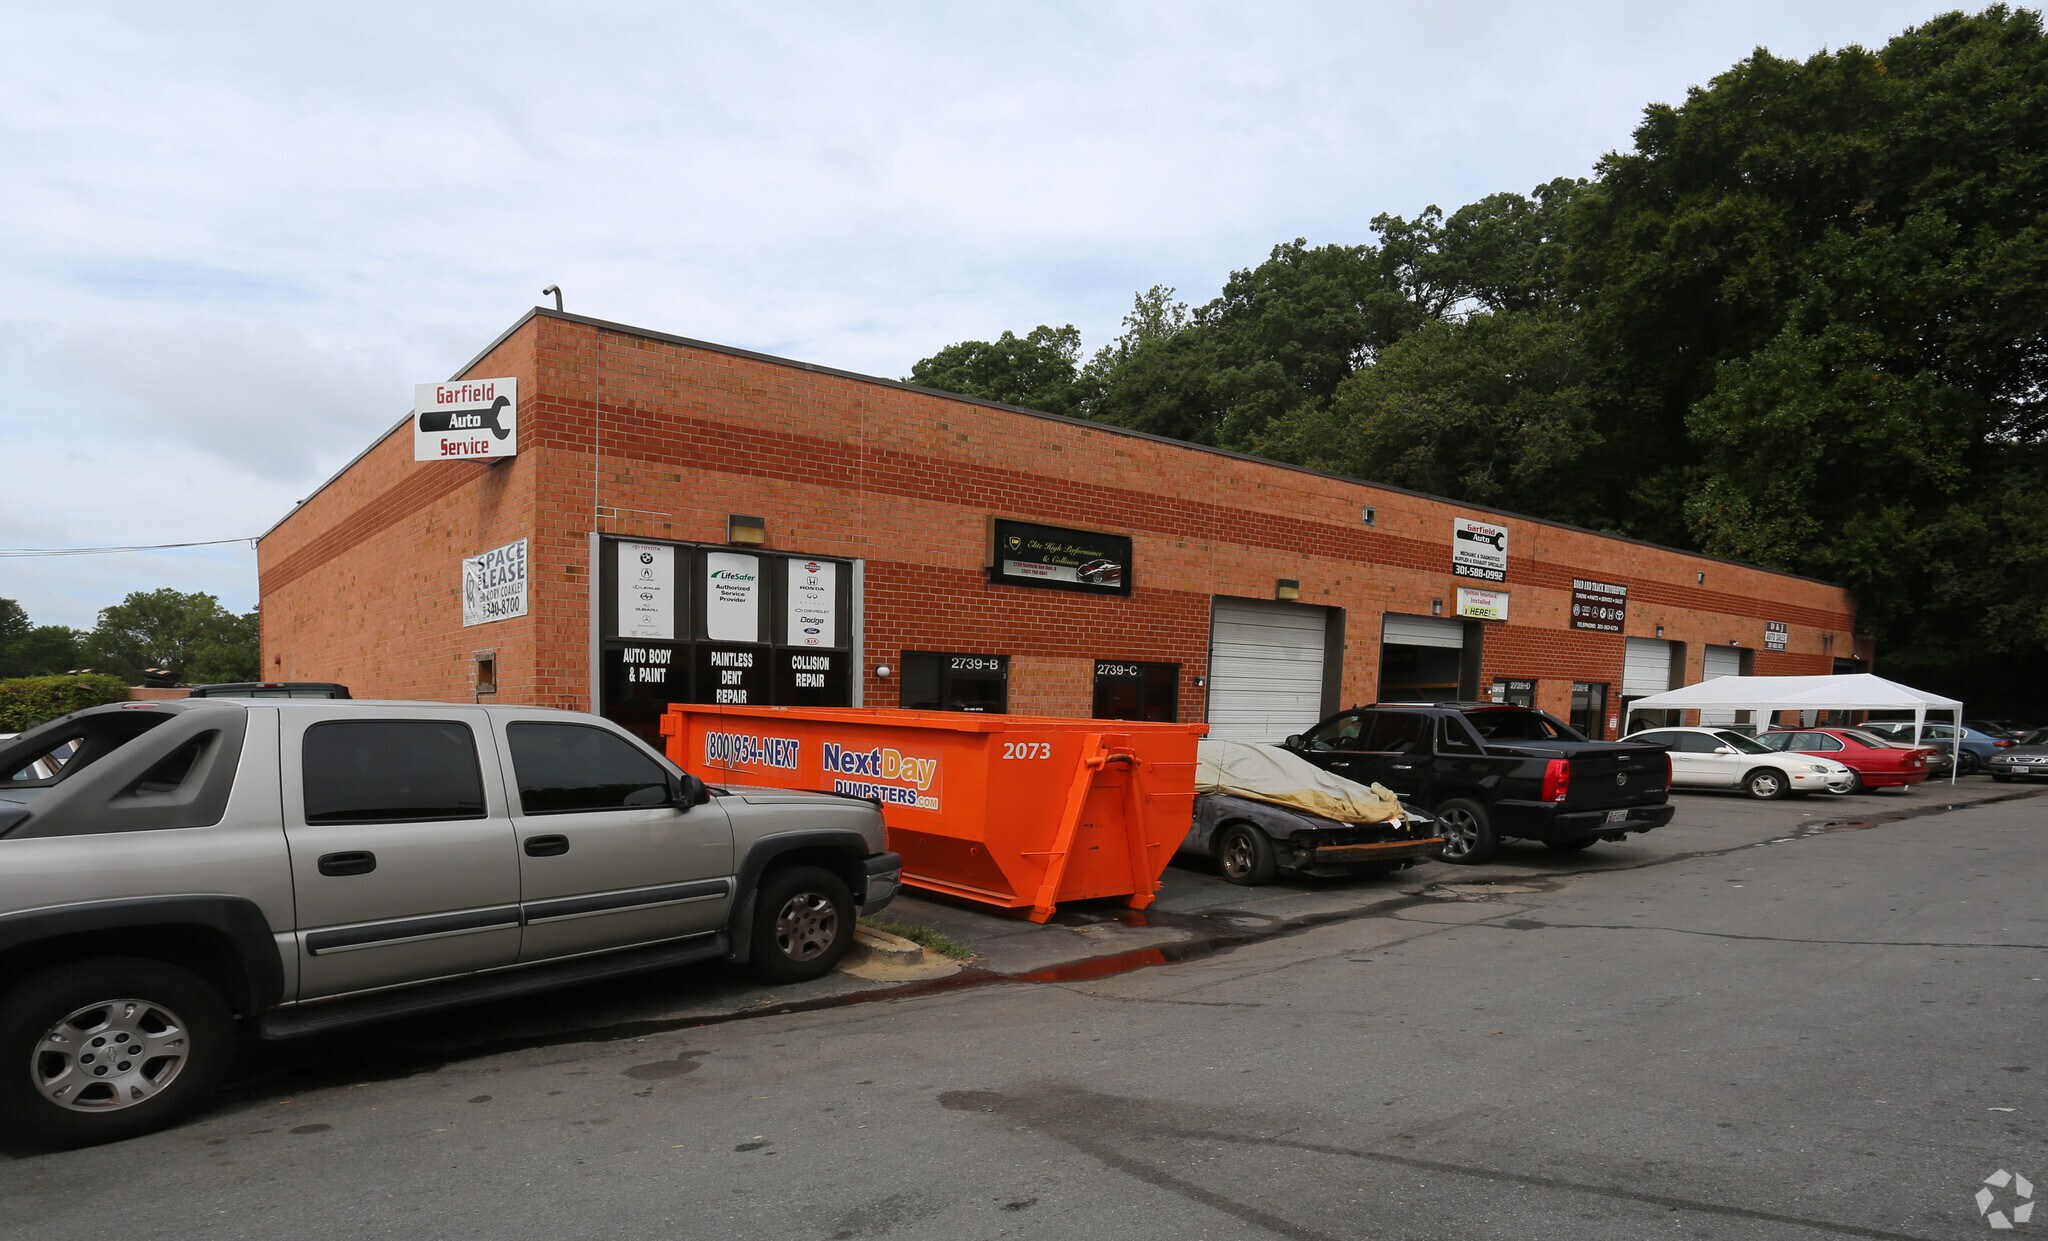
Bldg B 2739 Garfield Ave 1,474 - 4,422 SF of Industrial Space Available in Silver Spring, MD 20910
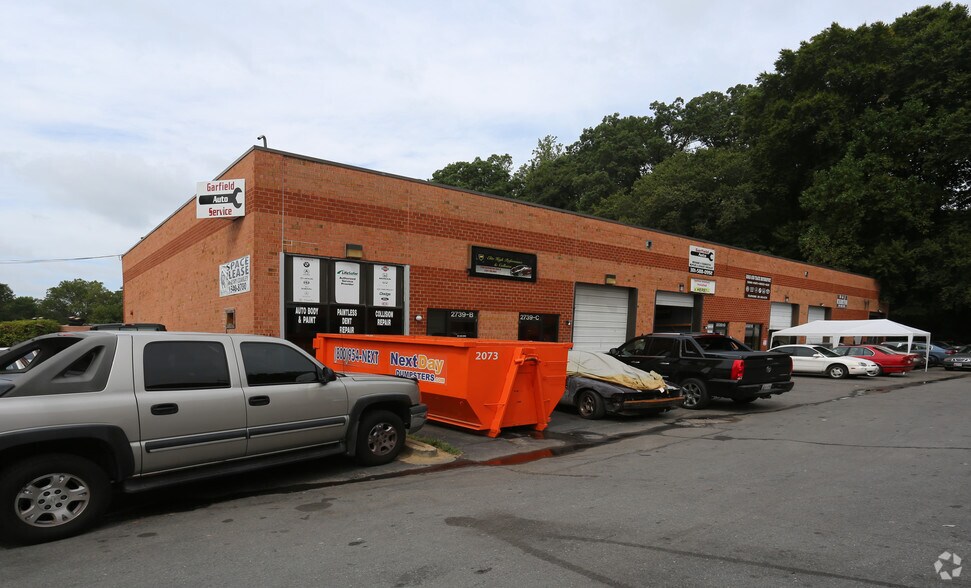


Features
Clear Height
18’
Drive In Bays
6
Standard Parking Spaces
15
All Available Spaces(2)
Display Rental Rate as
- Space
- Size
- Term
- Rental Rate
- Space Use
- Build-Out
- Available
Can be combined with F & G.
- Lease rate does not include utilities, property expenses or building services
- 1 Drive Bay
- Includes 300 SF of dedicated office space
- Can be combined with additional space(s) for up to 4,422 SF of adjacent space
Co-Op Fee is 3%
- Lease rate does not include utilities, property expenses or building services
- Can be combined with additional space(s) for up to 4,422 SF of adjacent space
- Partitioned Offices
- Private Restrooms
- Emergency Lighting
- 2 Drive Ins
- Central Air Conditioning
- Reception Area
- Drop Ceilings
- Natural Light
| Space | Size | Term | Rental Rate | Space Use | Build-Out | Available |
| 1st Floor - E | 1,474 SF | Negotiable | $18.00 /SF/YR $1.50 /SF/MO $193.75 /m²/YR $16.15 /m²/MO $2,211 /MO $26,532 /YR | Industrial | Full Build-Out | 90 Days |
| 1st Floor - F & G | 2,948 SF | Negotiable | $18.00 /SF/YR $1.50 /SF/MO $193.75 /m²/YR $16.15 /m²/MO $4,422 /MO $53,064 /YR | Industrial | Full Build-Out | Now |
1st Floor - E
| Size |
| 1,474 SF |
| Term |
| Negotiable |
| Rental Rate |
| $18.00 /SF/YR $1.50 /SF/MO $193.75 /m²/YR $16.15 /m²/MO $2,211 /MO $26,532 /YR |
| Space Use |
| Industrial |
| Build-Out |
| Full Build-Out |
| Available |
| 90 Days |
1st Floor - F & G
| Size |
| 2,948 SF |
| Term |
| Negotiable |
| Rental Rate |
| $18.00 /SF/YR $1.50 /SF/MO $193.75 /m²/YR $16.15 /m²/MO $4,422 /MO $53,064 /YR |
| Space Use |
| Industrial |
| Build-Out |
| Full Build-Out |
| Available |
| Now |
1st Floor - E
| Size | 1,474 SF |
| Term | Negotiable |
| Rental Rate | $18.00 /SF/YR |
| Space Use | Industrial |
| Build-Out | Full Build-Out |
| Available | 90 Days |
Can be combined with F & G.
- Lease rate does not include utilities, property expenses or building services
- Includes 300 SF of dedicated office space
- 1 Drive Bay
- Can be combined with additional space(s) for up to 4,422 SF of adjacent space
1st Floor - F & G
| Size | 2,948 SF |
| Term | Negotiable |
| Rental Rate | $18.00 /SF/YR |
| Space Use | Industrial |
| Build-Out | Full Build-Out |
| Available | Now |
Co-Op Fee is 3%
- Lease rate does not include utilities, property expenses or building services
- 2 Drive Ins
- Can be combined with additional space(s) for up to 4,422 SF of adjacent space
- Central Air Conditioning
- Partitioned Offices
- Reception Area
- Private Restrooms
- Drop Ceilings
- Emergency Lighting
- Natural Light
Property Overview
Co-Op Fee is 3%
Service Facility Facts
Building Size
9,800 SF
Lot Size
0.44 AC
Year Built
1988
Construction
Masonry
Sprinkler System
Wet
Water
City
Sewer
City
Heating
Gas
Gas
Natural
Zoning
IM
Select Tenants
- Floor
- Tenant Name
- Industry
- 1st
- D & D Automotive Inc
- Services
- 1st
- D & J Auto Sales
- Retailer
- 1st
- Elite High Performance
- Services
- 1st
- Garfield Auto Service
- Services
- 1st
- Guardian Interlock
- Services
- 1st
- Kash's Custom Exhaust Center
- Services
- 1st
- LifeSafer Ignition Interlock
- Manufacturing
1 1
Moderately walkable
60/100
Exceptionally drivable
90/100
Some public transit
50/100
Moderately bikeable
70/100
1 of 9
Videos
Matterport 3D Exterior
Matterport 3D Tour
Photos
Street View
Street
Map
1 of 1

Presented by
Bldg B | 2739 Garfield Ave
Hmm, there seems to have been an error sending your message. Please try again.
Thanks! Your message was sent.